

 View Photos
 Watch Film
 360° VTour
 Open House
Menu

Georgina Magro
Presented At
€6,500,000
Bedrooms
5
Bathrooms
6
Living
8,073
SQFT











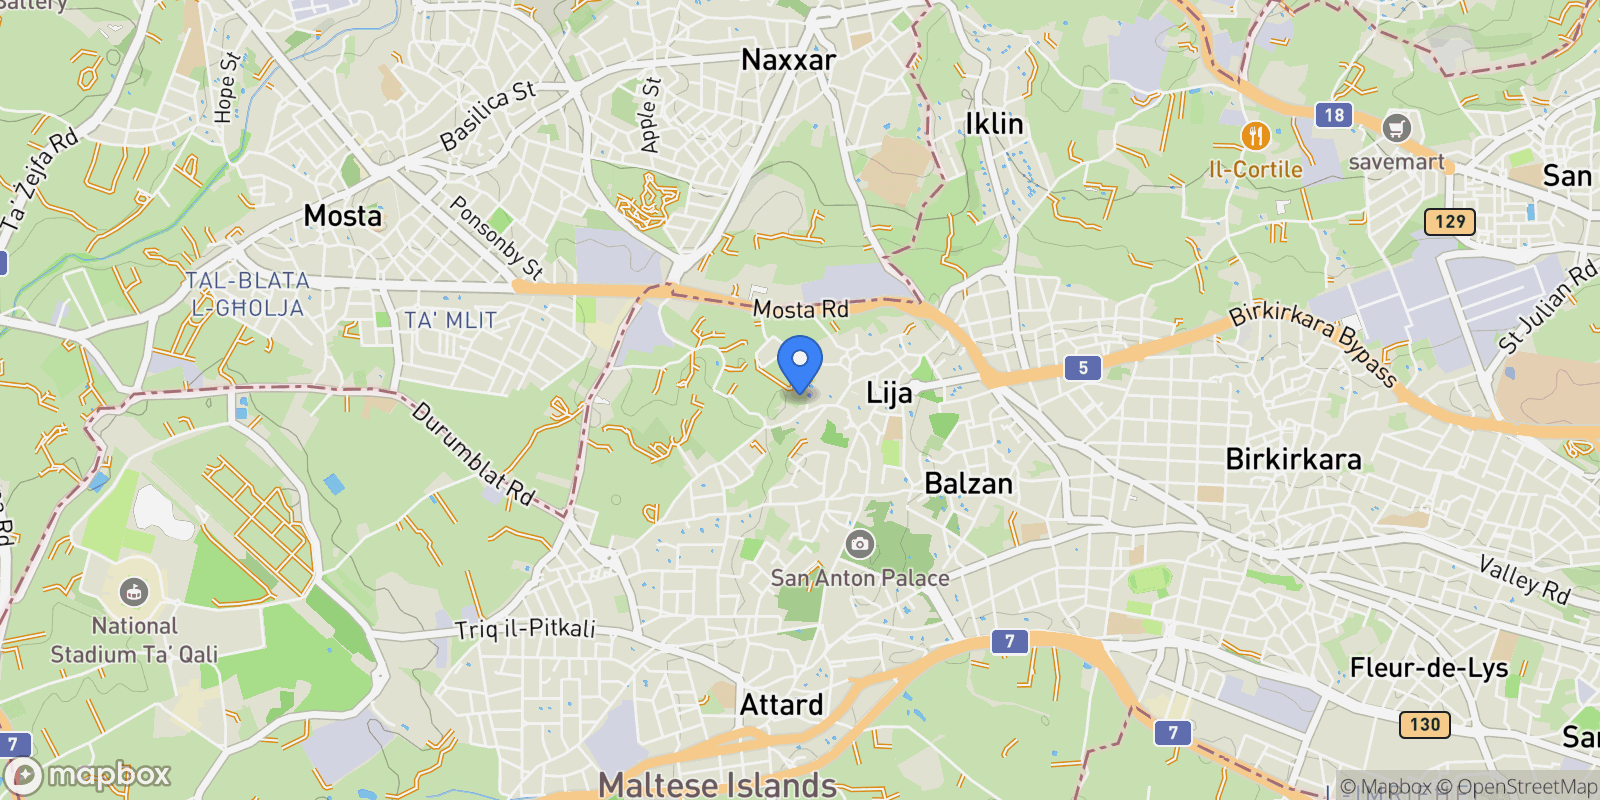
Lija
Malta
Lija, Malta.
Exquisite Villa, Luxuriously finished with Pool
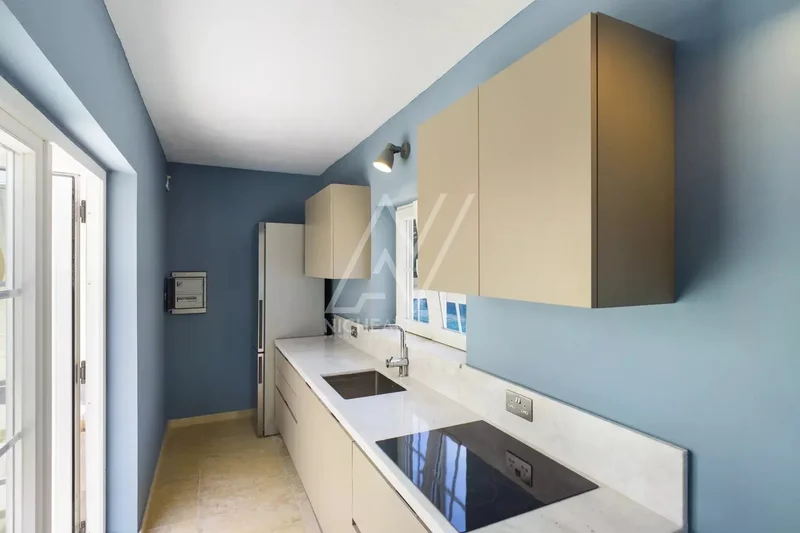
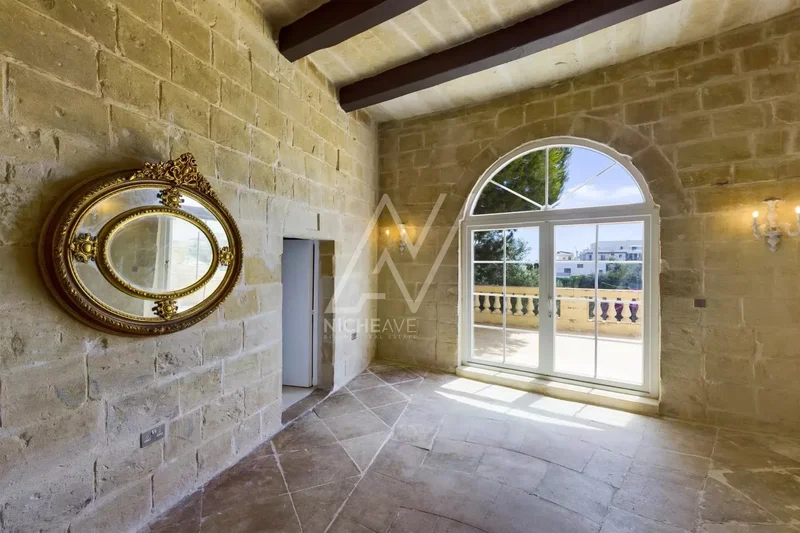
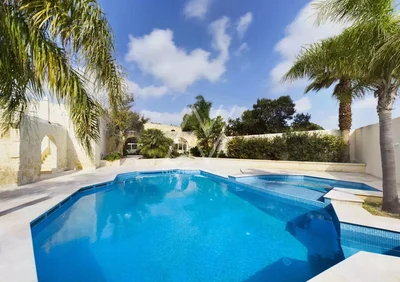
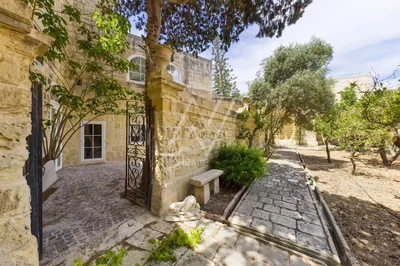
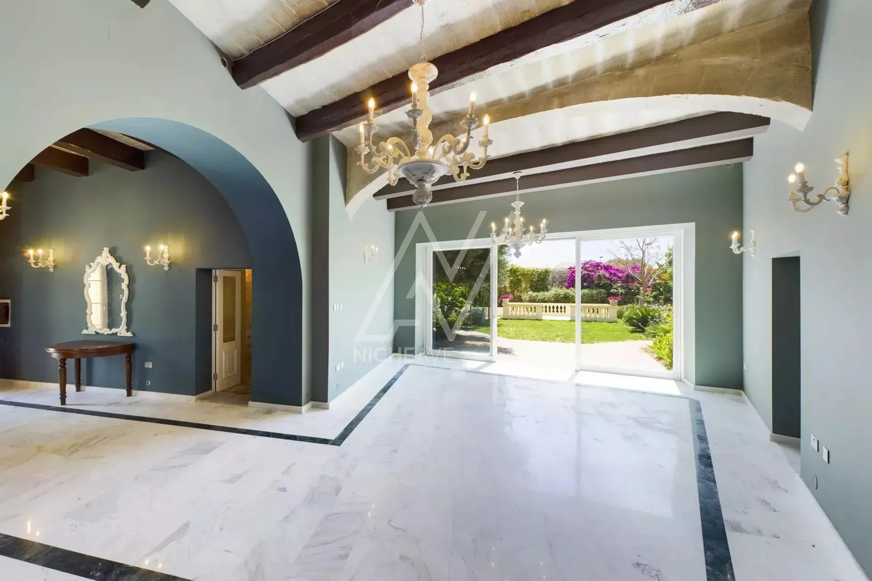
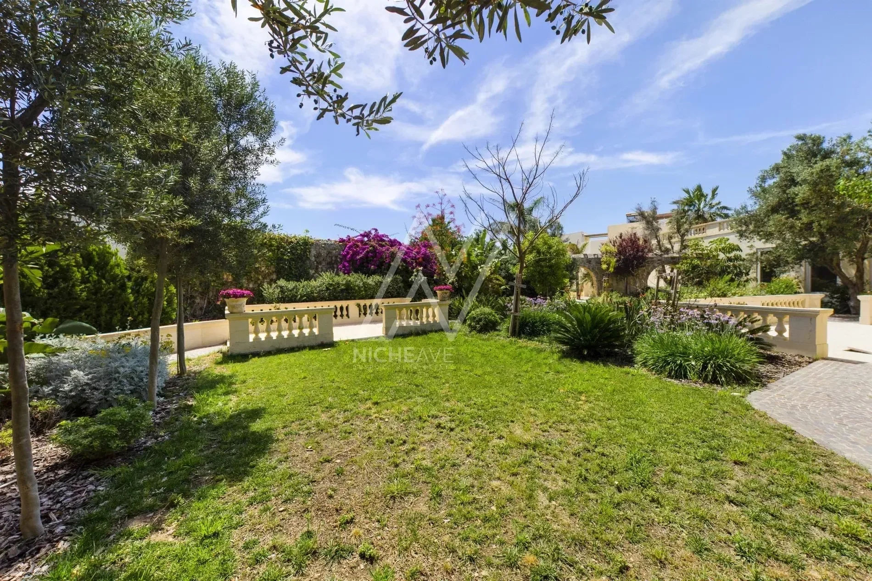
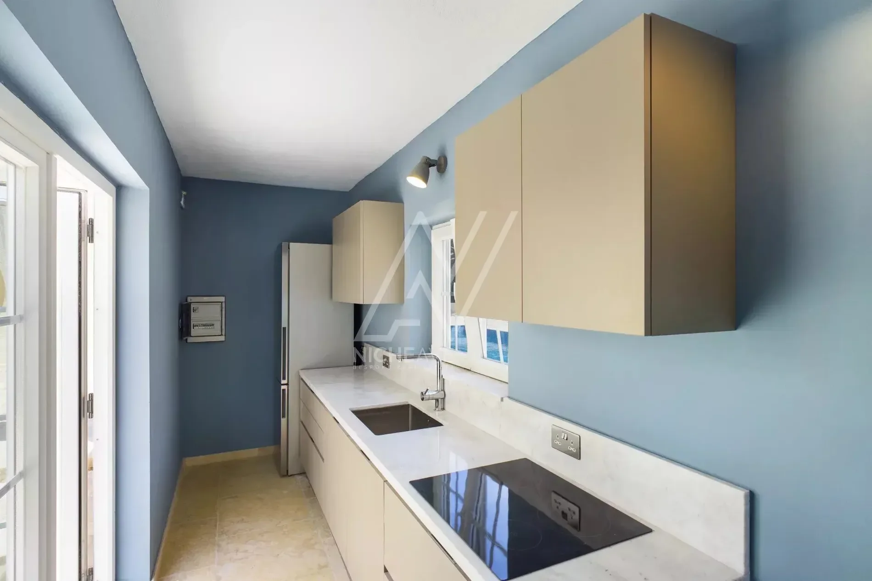
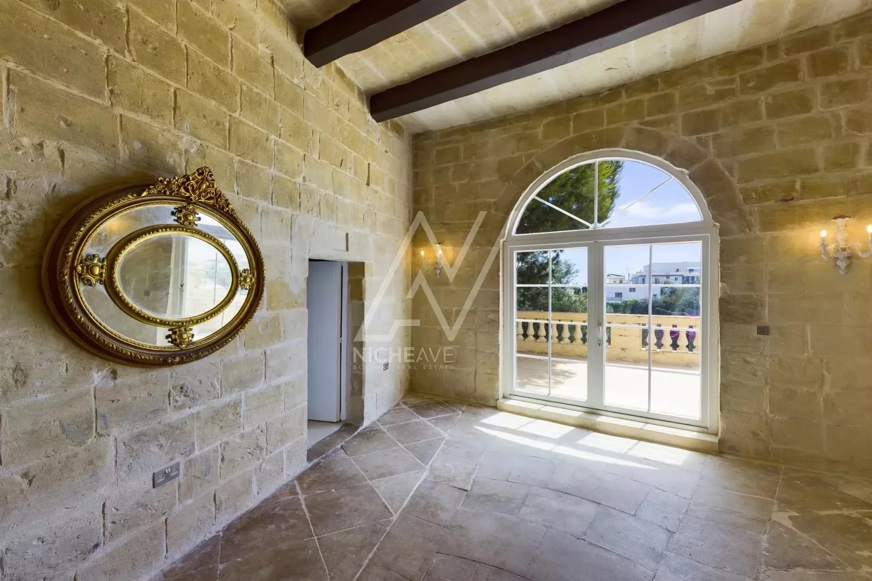
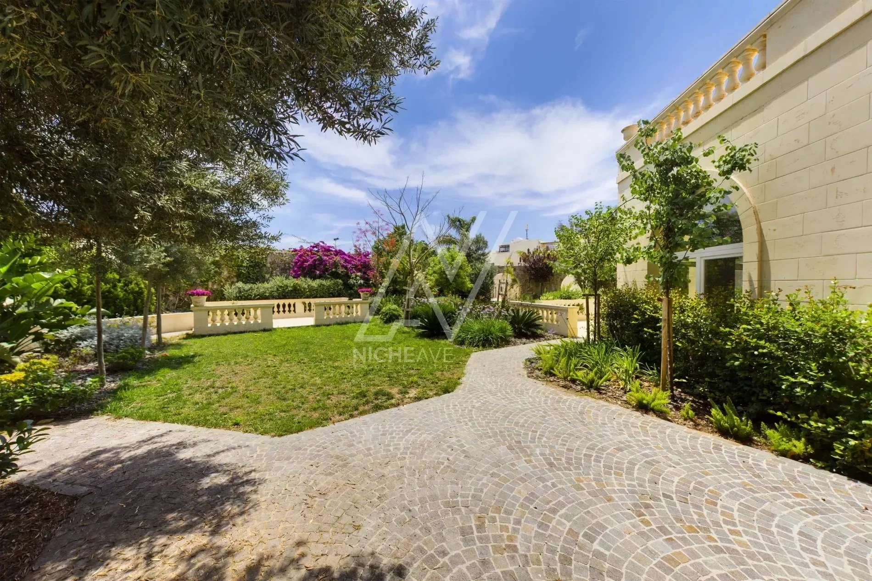
This wonderful fully-detached villa is set on over 2,200m² of land and set back from the road with a high degree of privacy and security. The main entrance is through an arched forged metal gate which opens to an open air grand entrance passage bordered by a citrus grove with encircling paths. The main door opens into the entrance hall and further into the large formal lounge with views of the garden. There is an adjacent informal lounge and 8 metre long dining room. From the dining room, you enter the 65 m2 custom designed kitchen with large apertures. The kitchen also has a large shaded terrace in the garden. The garden has been designed by an award winning english designer and is on the theme of a lush French garden. It has a fountain, gazebo, lawn, covered and planted passages with mature trees and many fragrant plant and flower species. The pool area features a very large and deep pool with separate jacuzzi. There is a pool kitchen, pool bathroom, barbecue area, covered lounge and dining area and a greenhouse. The house is set up for five bedrooms with seven bathrooms with two studies and a three room guest flat with separate courtyard. The flooring is all in marble and travertine with underfloor heating in the bedrooms, kitchen and guest flat. There is also a lane leading to a gated drive with parking for up to 5 cars and a large 140m² room that can serve as a room for entertaining or as a very nice showroom type garage with floor to ceiling windows into the garden. There are three large wells, a comprehensive water purification system, triple layer plumbing, over 100 wooden Kneer-Sud (German) double glazed windows and doors, 35 solar panels, solar hot water, insulated roofs and south facing walls. The house is finished to an exceptionally high standard.
Gallery





Frequently Asked Questions
Common questions about this property
This house at Lija, Malta features 5 bedrooms with 8,073 square feet of living space.
This property offers 8,073 square feet of living space.
This property is listed at $650,000,000, which equals $80515 per square foot.
Based on current market indicators, this area shows an active market. The market opportunity score is 65 out of 100, reflecting factors like price trends, inventory levels, and days on market.
Book an Appointment
Get in touch with our team
More Listings
Explore more properties

For Sale
$3,500,000
Valletta, Malta.

For Sale
$825,000
3 bd
2 ba
Tarxien, Malta.

For Sale
$11,500,000
5 bd
7 ba
Mellieha, Malta.

For Sale
$1,600,000
4 bd
3 ba
3,230 sqft
Sliema, Malta.

For Sale
$520,000
2 bd
2 ba
Birkirkara, Malta.

For Sale
$1,900,000
3 bd
4 ba
Naxxar, Malta.

For Sale
$2,330,000
5 bd
5 ba
4,306 sqft
Xaghra, Malta.

For Sale
$1,095,000
3 bd
4 ba
Lija, Malta.
For Sale
$4,300,000
3 bd
4 ba
4,963 sqft
Swieqi, Malta.
For Sale
$2,342,121
3 bd
3 ba
Saint Julian's, Malta.

For Sale
$1,979,092
3 bd
3 ba
Ta' Xbiex, Malta.
For Sale
$2,000,000
5 bd
7 ba
San Lawrenz, Malta.
Loading listings...